FLORIDA · EQUINE CONSTRUCTION
A new perspective.
A place for horses.
Exceptional spaces begin with a thoughtful vision.
Stalls, barns and equestrian environments, built around you.
01 / THE GATOR APPROACH
Designed around
the life
you love.
Room to move. Space to breathe.
A better everyday for you and your horses.
From a new stall to a complete barn, we bring practical layouts, considered materials and the details of daily horse care together. Based in Gainesville. Building across Florida.
Meet Gator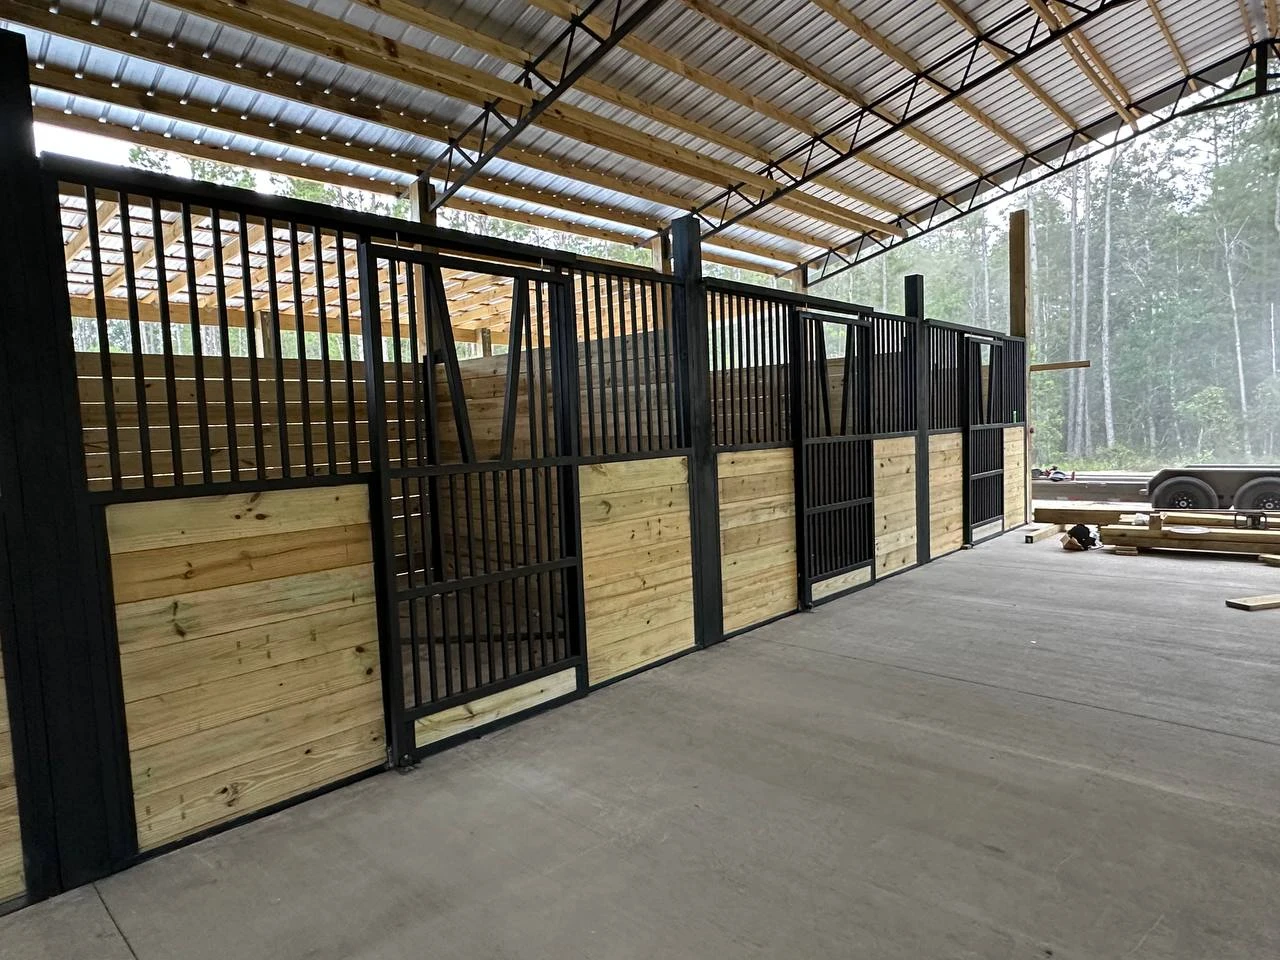
02 / OUR EXPERTISE
Every detail.
One complete vision.
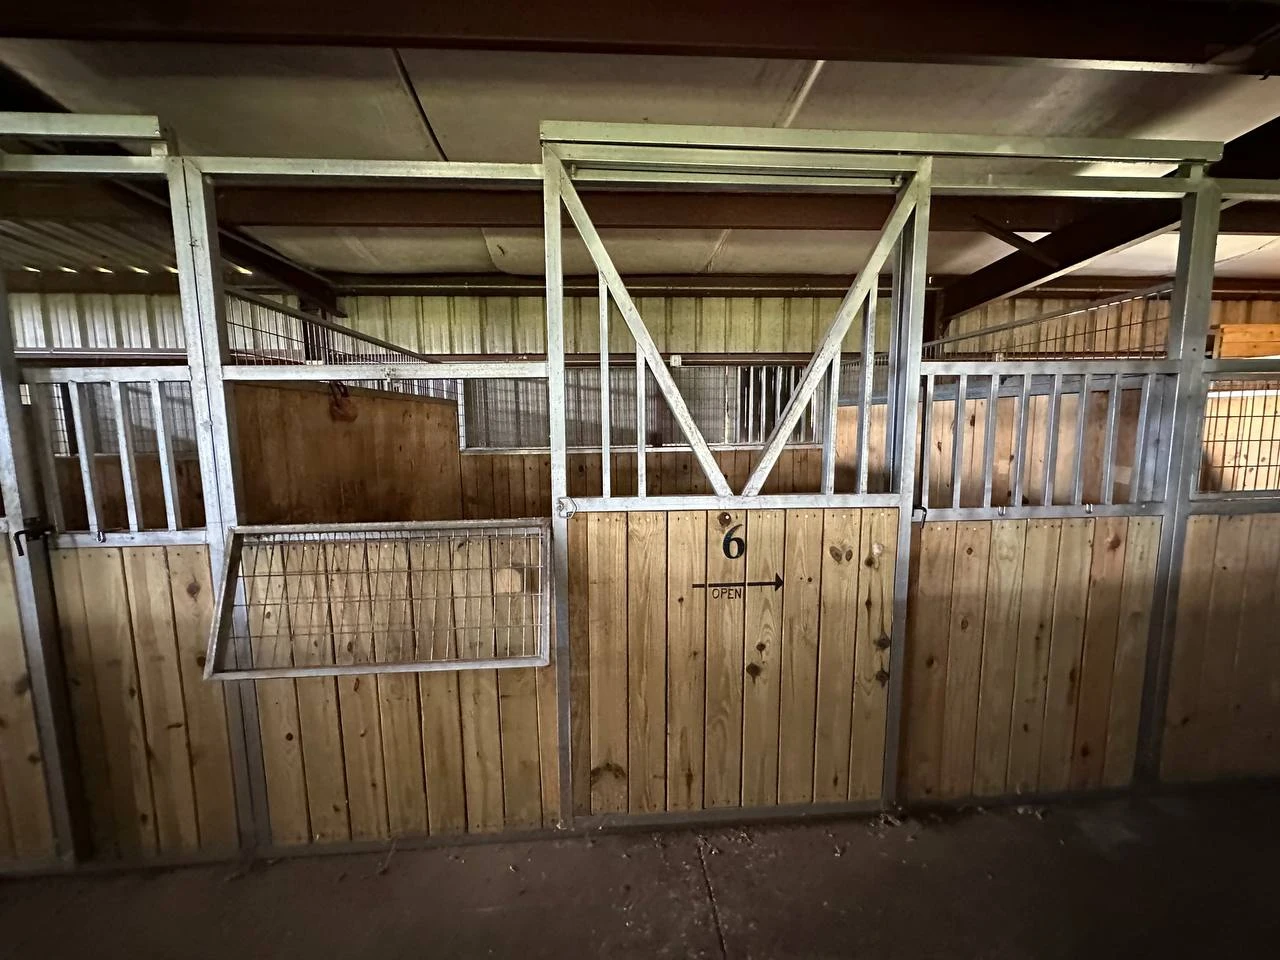
 01
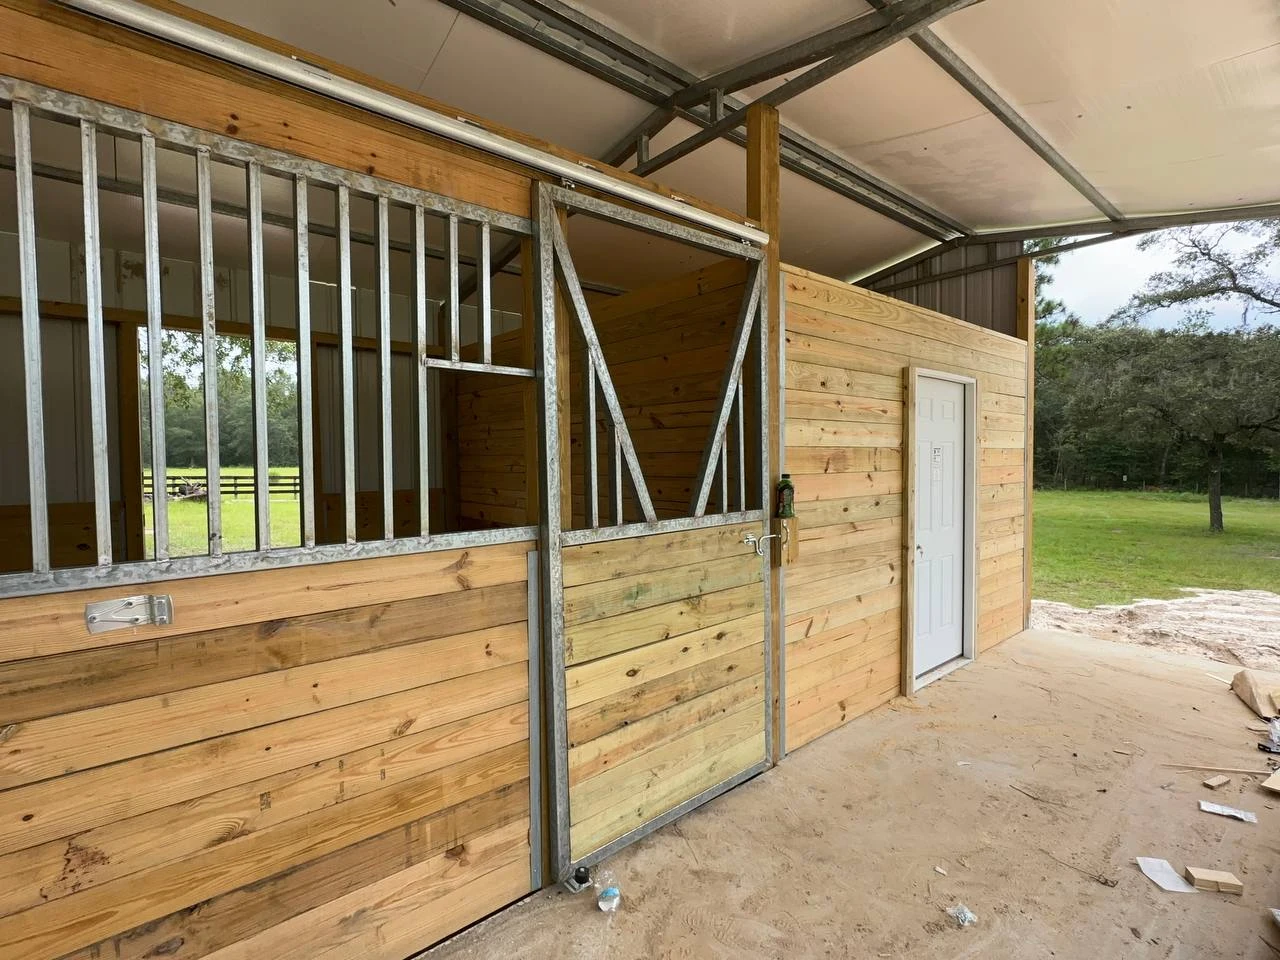
Stall Construction
Individual spaces built around your horses.
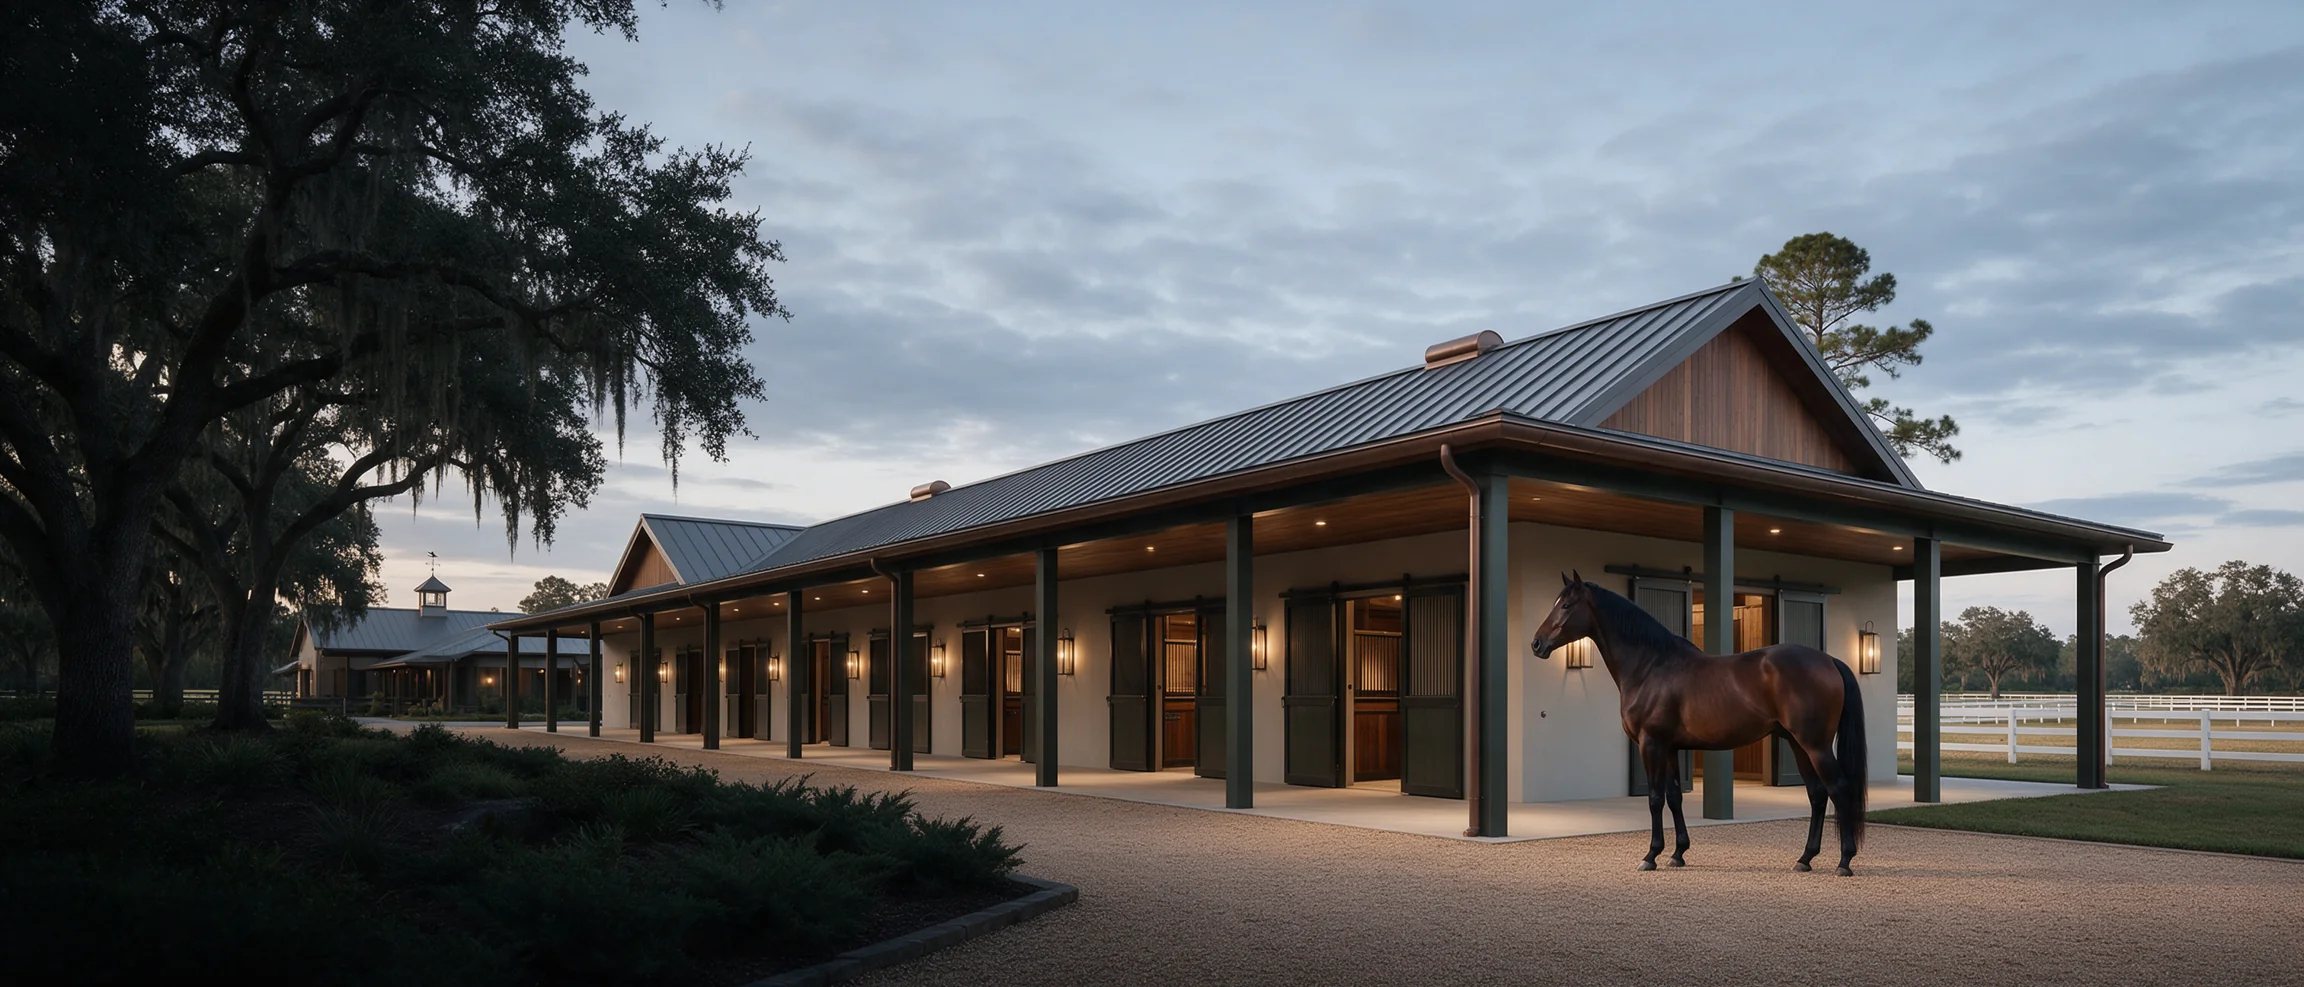
 02
Barn Construction
A functional home for your daily routine.
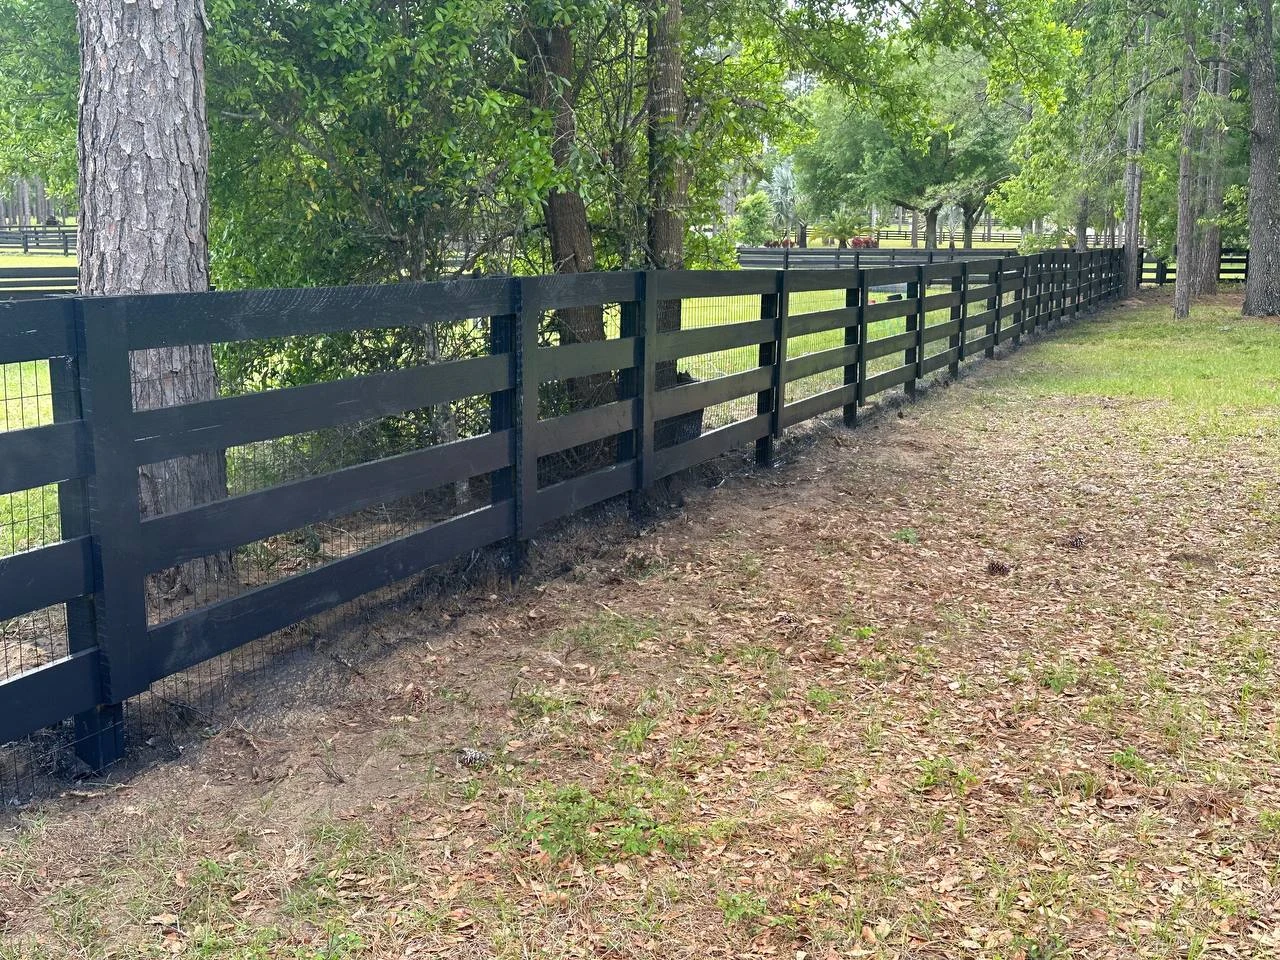
 03
CONCEPT IMAGE
Metal Buildings
Practical structures for your property.
 04
Infrastructure
The connections that make a property work.
01 / REVEAL THE POSSIBILITIES
Land today.
A vision for tomorrow.
Move the slider to explore this sample property.
Same view. A different possibility.
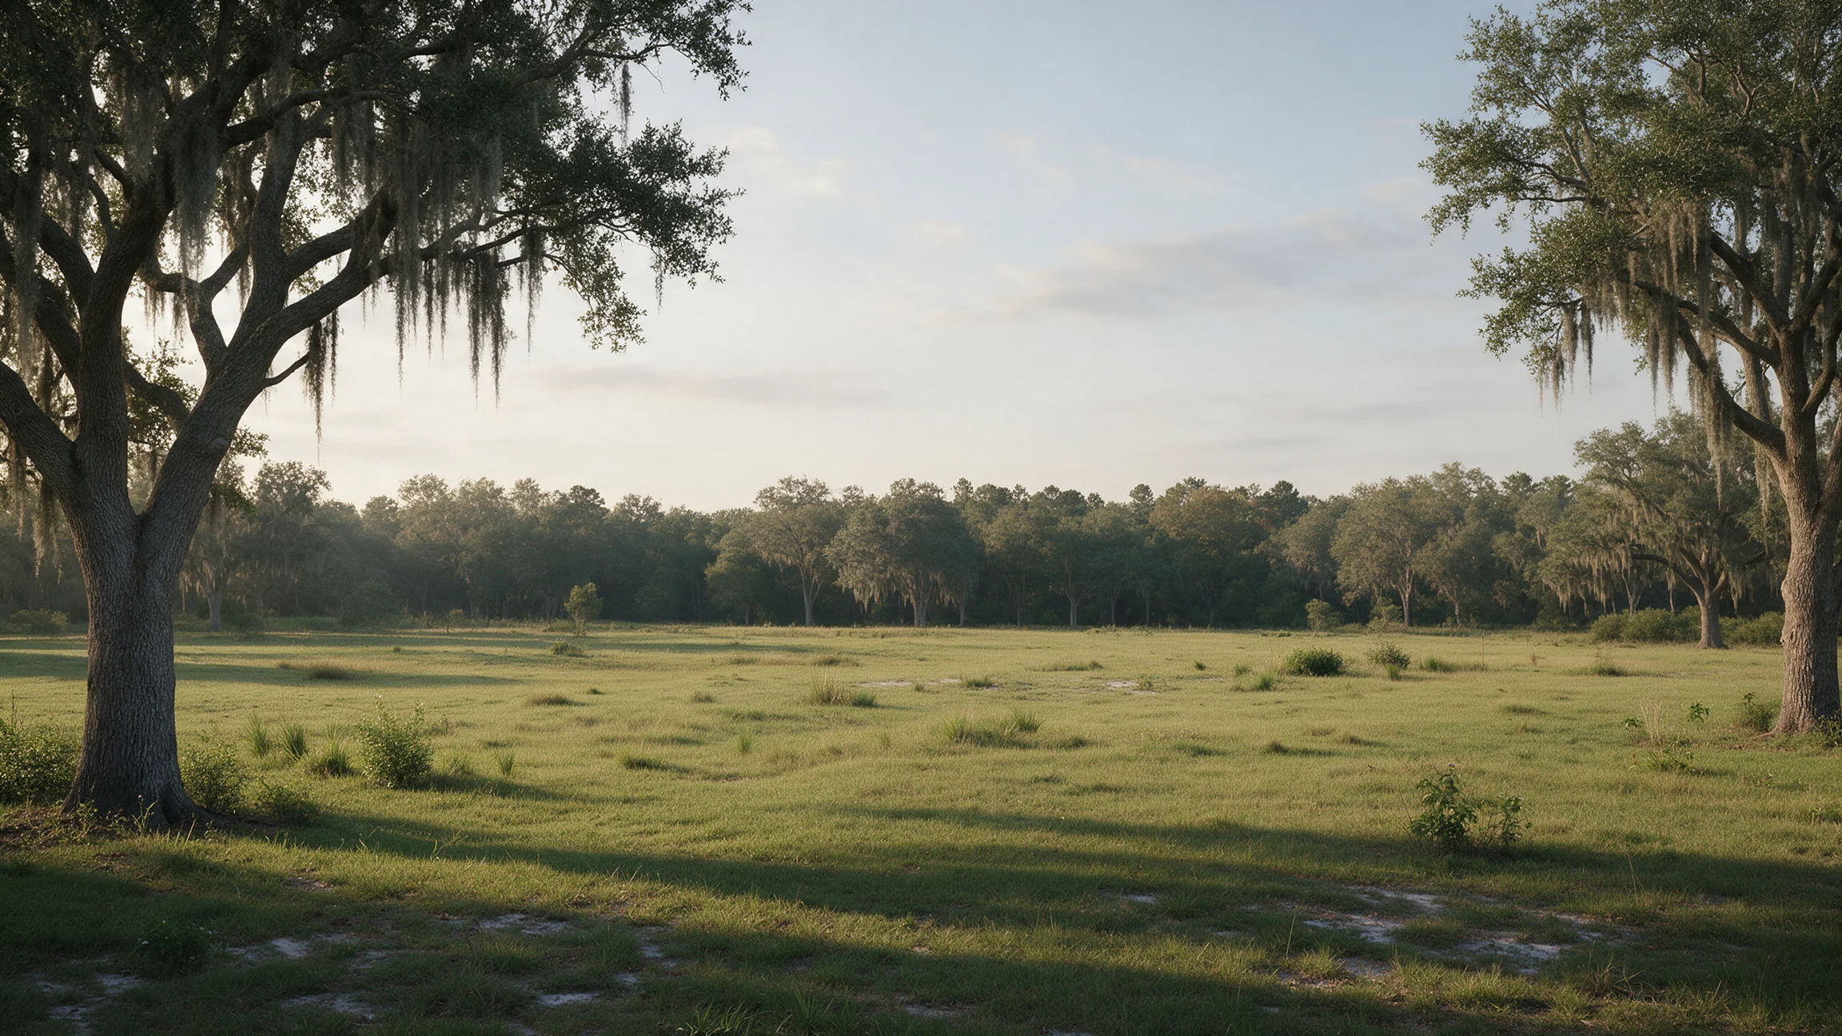
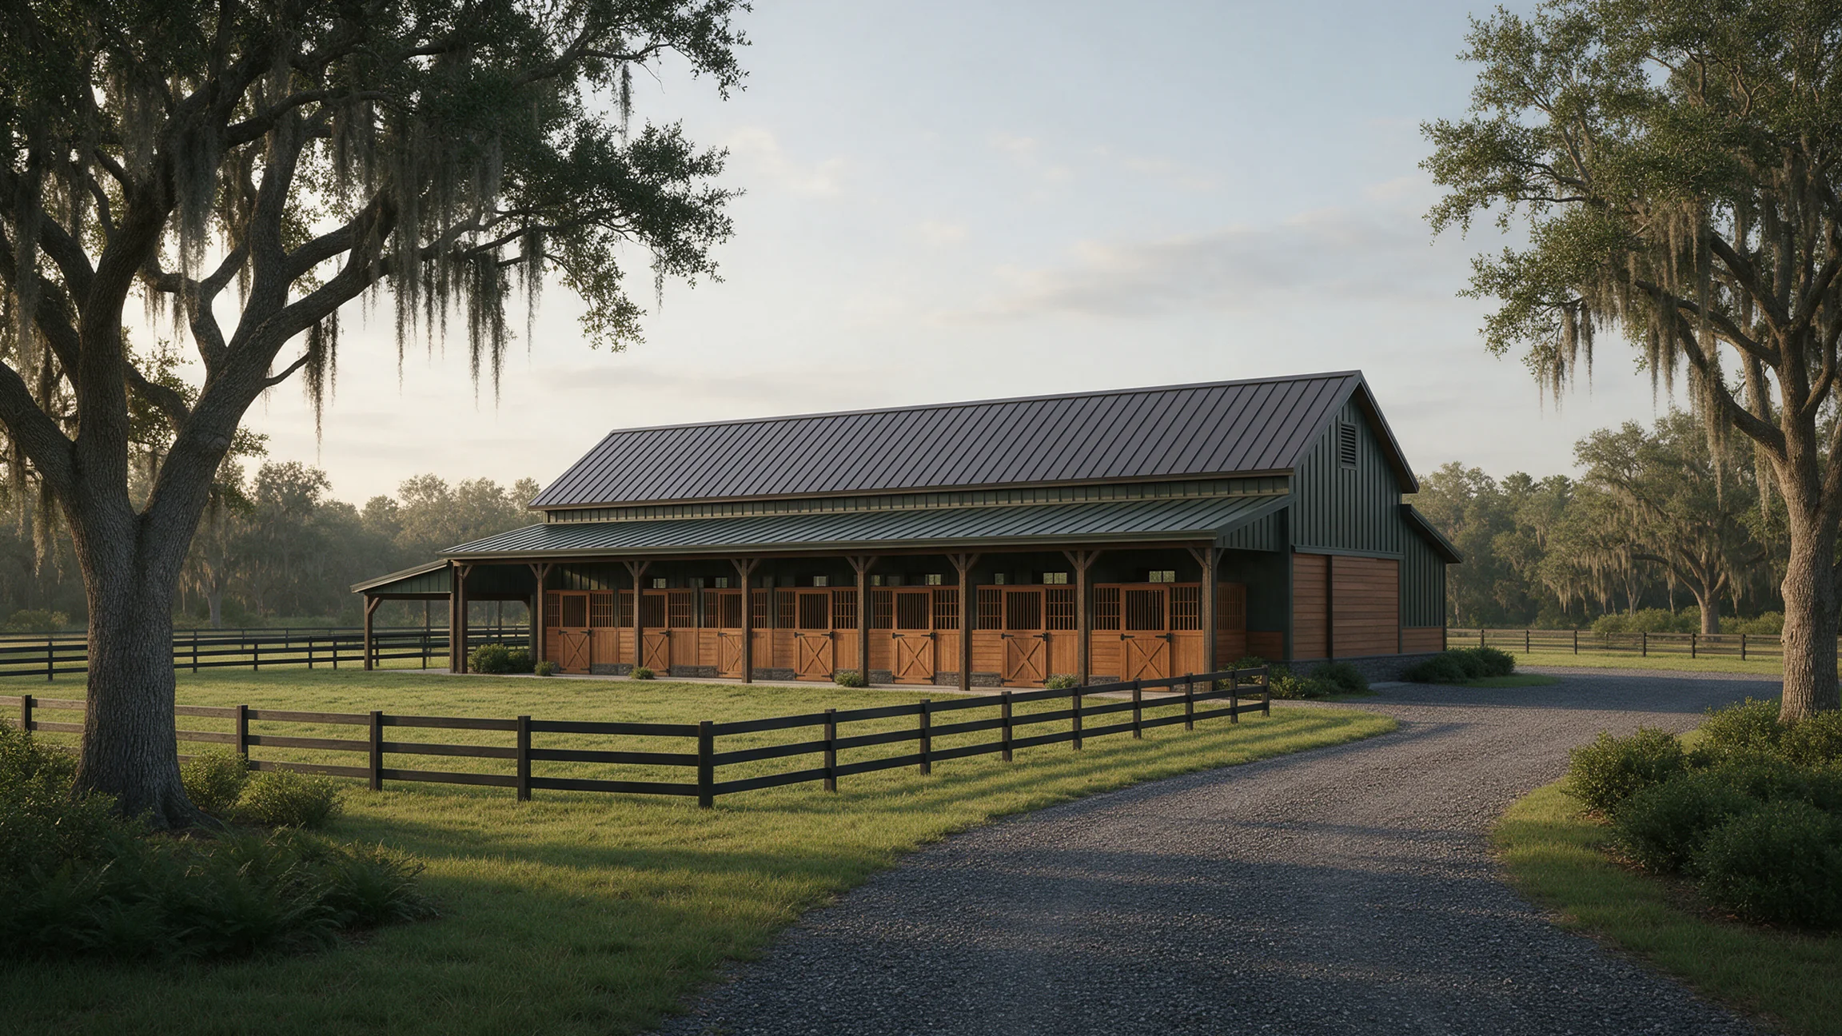 THE LAND
THE POSSIBILITY
Both images are AI-generated illustrations. This is a sample property, not a completed Gator project or an automatic design of your uploaded terrain.
02 / EXPLORE YOUR SPACE
An idea.
A little more defined.
Adjust a simple barn footprint.
Take your preferred layout into your appointment request.
CONCEPT PLANNER
sq ft · approximate
Planning inspiration only. Dimensions, circulation, stall sizes and feasibility must be reviewed for your property.
05 / THE PROJECT GALLERY
Real projects.
Every detail matters.
A closer look at Gator Stall & Barn craftsmanship, one photograph at a time.
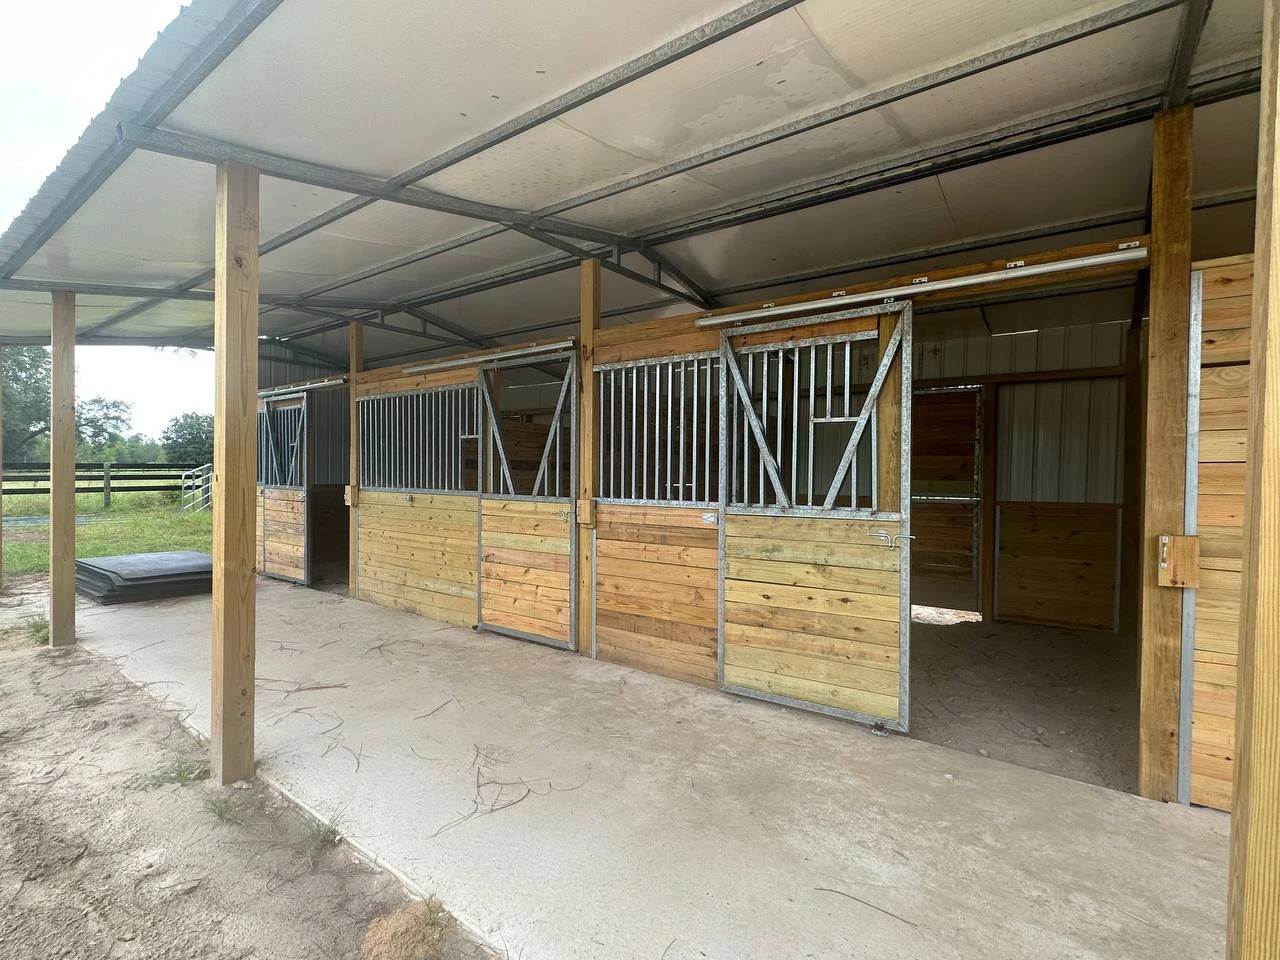
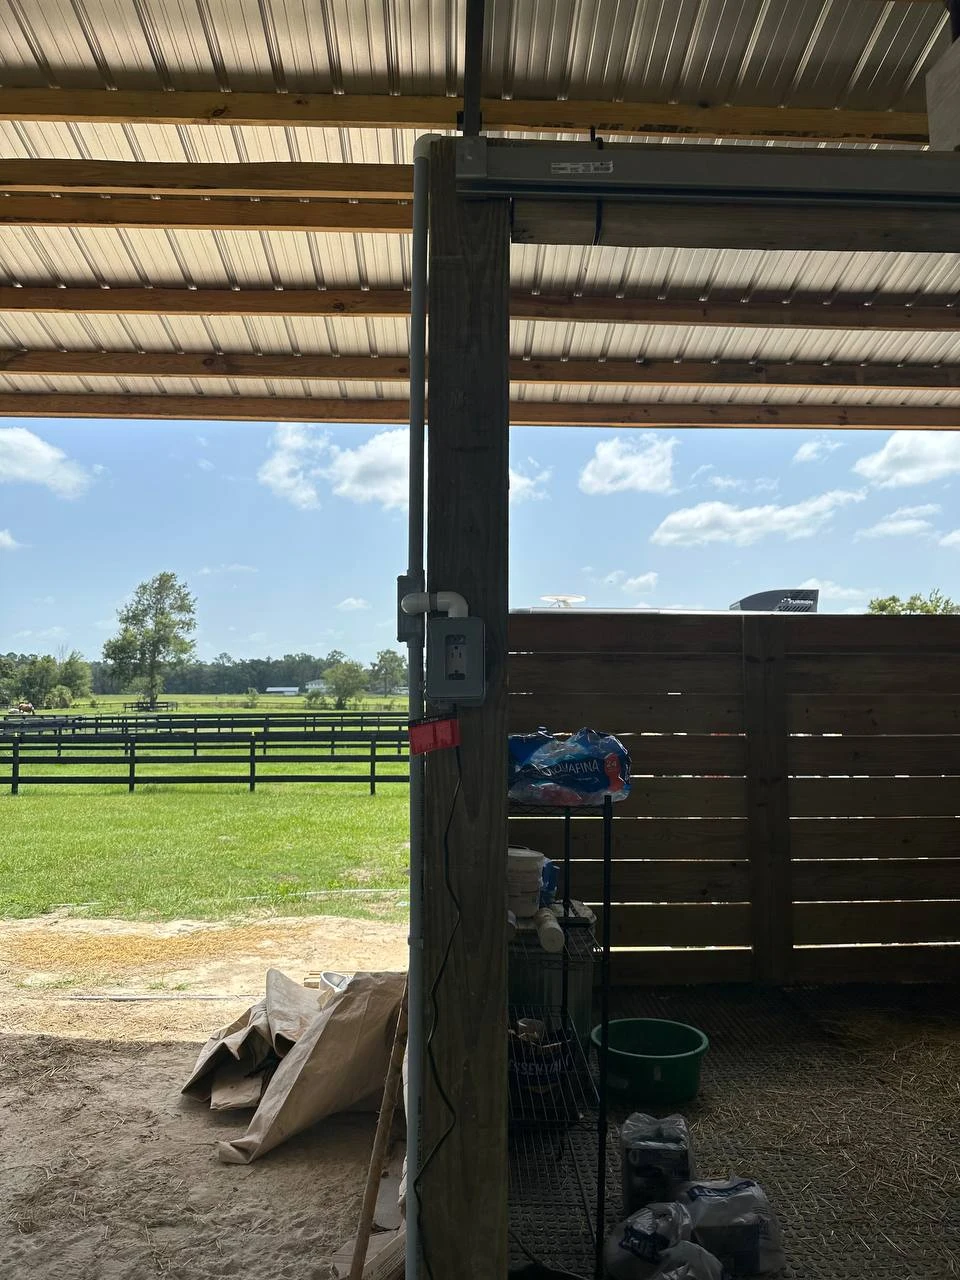
04 / ORIGINAL GATOR WORK
A closer look
at
the details.
YOUR PROPERTY. YOUR HORSES. YOUR NEXT CHAPTER.
Let’s make room
for
your vision.
Share your location, project size and photos of your land. Choose a preferred time to talk with our team.
Request an Appointment (352) 660-4568